
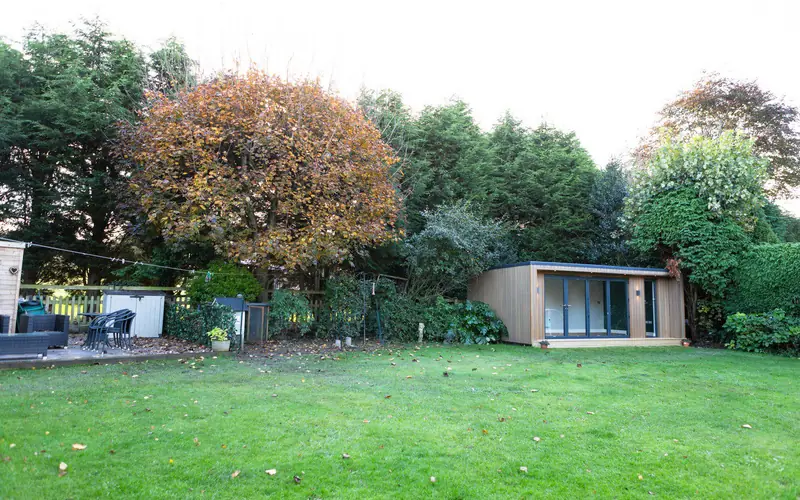
Published · By the Great Garden Rooms team
Usually, no. In England most garden rooms don’t need planning permission, because a building in your garden counts as “permitted development” as long as it stays within a set of national limits. In short: one storey, no taller than 2.5 metres if it’s within 2 metres of a boundary, not in front of the house, not taking the buildings and extensions on your plot past half of the land around the original house, and used for something that goes with living in the house rather than as a separate home. Listed buildings and some protected areas have tighter rules.
Here’s each rule in plain English, then building regulations, which are a separate thing.
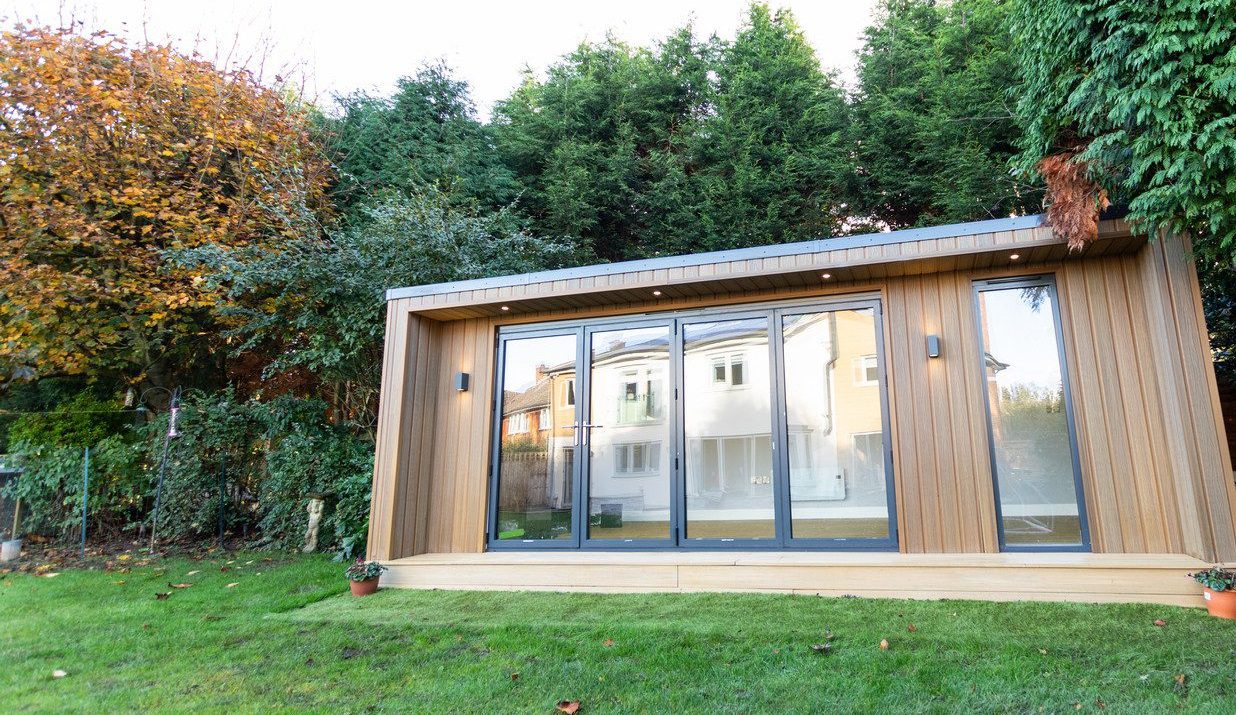
The height rules
Height is the rule that shapes most garden room designs. Under permitted development the room must be single storey, and:
- Within 2 metres of a boundary (a fence, wall or hedge line), the whole building can be no more than 2.5 metres high.
- Further than 2 metres from every boundary, it can be up to 4 metres with a dual-pitched roof, or 3 metres with any other roof, such as a flat or mono-pitch roof.
- Wherever it sits, the eaves can be no higher than 2.5 metres.
Height is measured from the highest ground level right next to the building, so on a sloping garden it’s the top of the slope that counts. If your room will sit near the back fence, as many do, 2.5 metres is the limit to design to.
The 50% rule
Buildings, extensions and other structures can’t cover more than half the land around the “original house”. The original house means the house as it stood on 1 July 1948, or as it was first built if it’s newer. The footprint of the house itself doesn’t count towards the half, but existing sheds, garages and extensions do. Most gardens are well within this, but check it on a small plot that already has an extension.
Not in front of the house
A garden room can’t sit forward of the “principal elevation”, which is usually the front wall of the house facing the road. In practice that means back gardens are fine and front gardens aren’t. Corner plots and houses that face an unusual way can be less clear-cut, so this is one we’ll talk through with you on site.
Verandas, balconies and decking
Permitted development doesn’t cover verandas, balconies or raised platforms. A platform counts as raised once it’s more than 0.3 metres high, so a low deck in front of the doors is normally fine.
Listed buildings and designated land
Some homes have tighter rules, and these are the ones to check before anything else:
- Listed buildings. Any outbuilding within the grounds of a listed building needs planning permission.
- Conservation areas, National Parks, Areas of Outstanding Natural Beauty, the Broads and World Heritage Sites. On all of these you can’t put a garden room at the side of the house, between the side wall and the boundary.
- National Parks, Areas of Outstanding Natural Beauty, the Broads and World Heritage Sites have one more limit: buildings more than 20 metres from the house can’t cover more than 10 square metres in total.
- Flats and maisonettes don’t have these permitted development rights at all.
- Article 4 directions and planning conditions. Some councils have removed permitted development rights on certain streets or estates, and some newer homes have conditions on their original planning permission. Your council can tell you if either applies.
What you use it for matters
Permitted development covers buildings used for something “incidental” to living in the house. A home office, gym, studio, playroom, hobby room or somewhere to relax all fit that. What it doesn’t cover is using the building as primary living accommodation, such as a bedroom, bathroom or kitchen, or as a separate self-contained home.
So if you’re thinking of a guest bedroom, a shower room or an annex for a relative, plan on applying for planning permission, and talk to us and your council early. We’ve written more about this in our post on garden rooms as a granny annex.
Building regulations are a separate question
Planning permission is about whether you can build it. Building regulations are about how it’s built, and they have their own rules for garden buildings:
- Under 15 square metres of floor area, with no sleeping accommodation, building regulations don’t normally apply.
- Between 15 and 30 square metres, you won’t normally need approval as long as there’s no sleeping accommodation and the building is either at least 1 metre from every boundary or built substantially of non-combustible materials.
- Over 30 square metres, or anywhere you’ll sleep, expect to need building regulations approval. Speak to your local building control before work starts.
Whatever the size, the electrics still have to be done properly. On every room we build, the electrics are complete, connected to your house supply and certified: our licensed electrician inspects the wiring once the build is finished and provides an electrical certificate.
Want it in writing? A lawful development certificate
You don’t have to apply for anything under permitted development, but some people like written proof, especially if they may sell in the next few years. A lawful development certificate from your council confirms that what you’ve built, or plan to build, is lawful. It’s optional, but it can save questions from a buyer’s solicitor later.
We check all of this at your design visit
When we come out for your free design visit we look at where the room will go, how far it is from each boundary, how the ground falls and what you want to use it for. We check your plans and advise at the design visit, designing the height and roof to suit and telling you if anything about your plot or plans means you’ll need permission. Bear in mind that our installers need at least 0.5 metres of space between the room and any fence, wall or tree, so we’ll allow for that too.
Before the visit, you can try out sizes and layouts in our 3D garden room designer, look through the garden rooms we build, or come and see a finished room at our showroom in Failsworth, open 7 days a week. When you’re ready, book a free home design visit.
Planning permission FAQs
Yes. Under permitted development it can go within 2 metres of a boundary, as long as the whole building is no more than 2.5 metres high. Our installers also need at least 0.5 metres of working space between the room and the fence.
Usually not. Working from a home office is the kind of incidental use that permitted development covers, provided the room meets the size and position rules. Business rates are a different matter; see our FAQ for when they can apply.
Not under permitted development. Using a garden room as a bedroom or as self-contained accommodation needs planning permission, and the building regulations exemptions for small garden buildings only apply where there’s no sleeping accommodation.
This guide covers England. Wales and Scotland have their own rules, so check with your local council if you live there.
